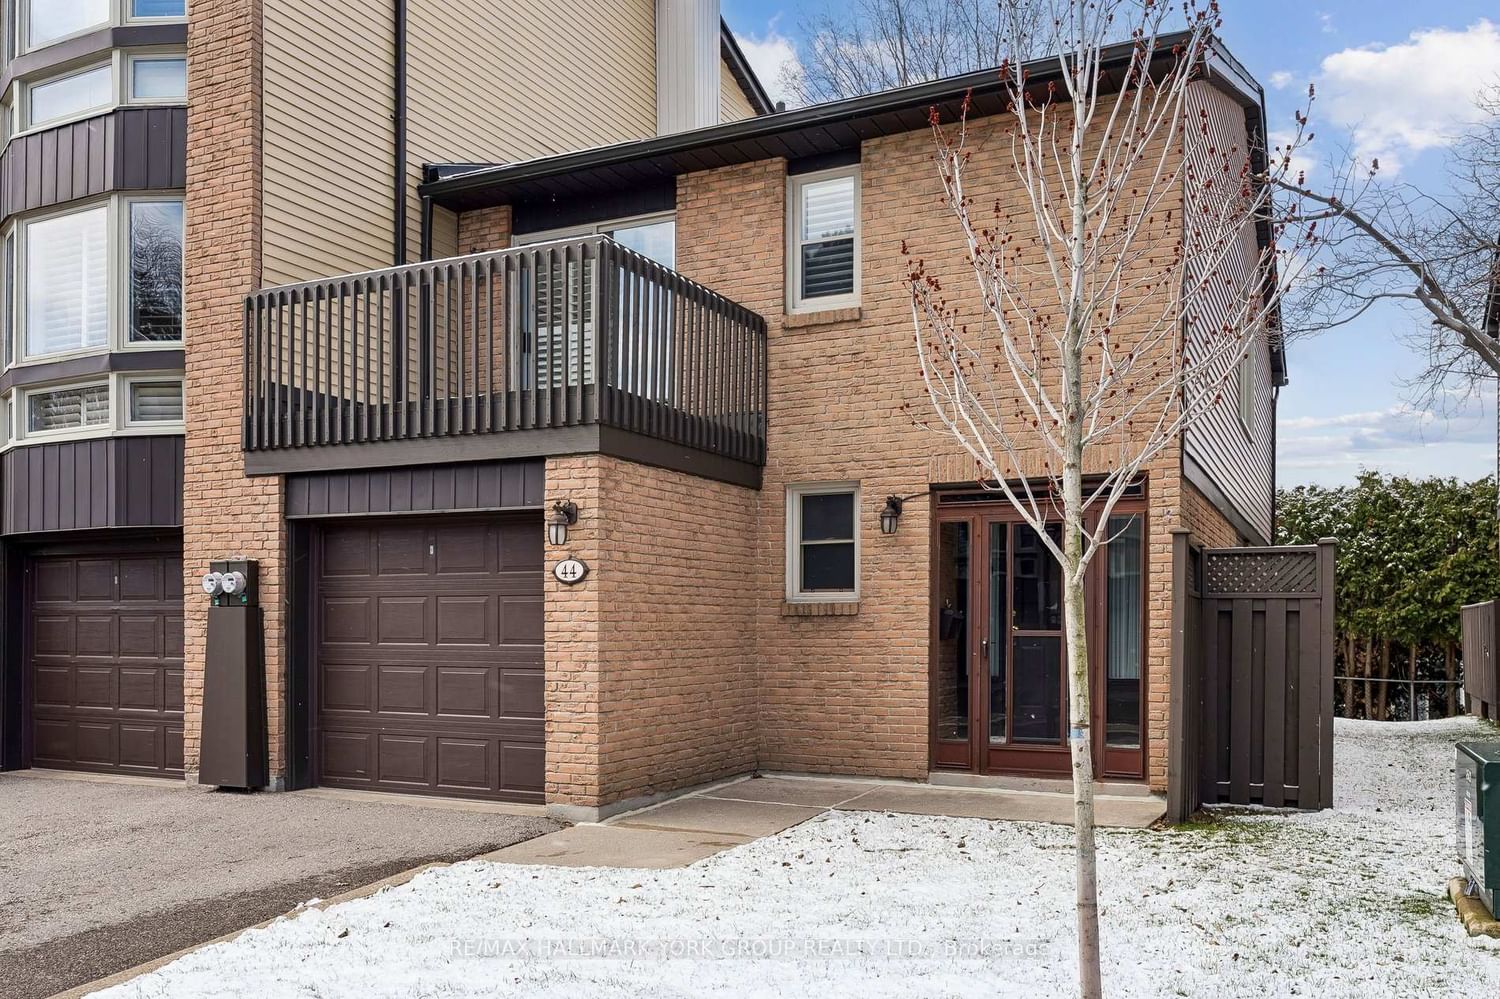
<-- style PDP --> 198-40 Snowshoe Mill Way, Toronto - Condo Townhouse for sale for $899,000
  • new
  • for sale

198-40 Snowshoe Mill Way

Toronto, Ontario, M2L 1T5 - St. Andrew-Windfields

$899,000

  • Neighbourhood

    St. Andrew-Windfields

  • Major Intersection

    Bayview Ave & York Mills Rd

  • Listed Since: 13 day(s)

  • Last update: 3 day(s) ago

Overview

  • Property Type

    Condo Townhouse, 2-Storey

  • Bedrooms

    3 + 1

  • Bathrooms

    3

  • Square Feet

    1600-1799

  • Exposure

    East

  • Total Parking

    2 (1 Attached Garage)

  • Maintenance

    $1,590

  • Taxes

    $6,643.50 (2025)

  • Balcony

    None

Property Description

Property description for 198-40 Snowshoe Mill Way, Toronto

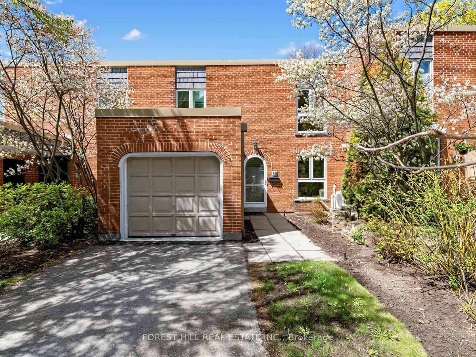
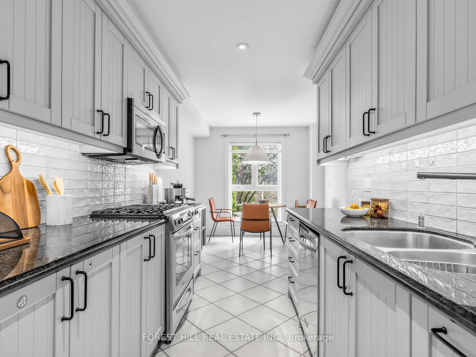
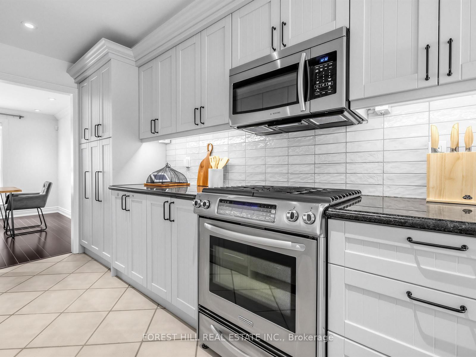
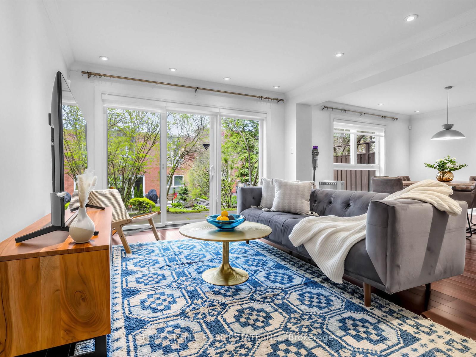
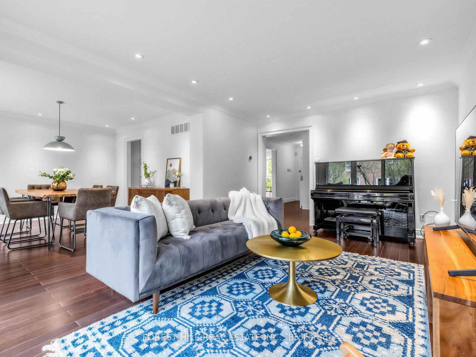
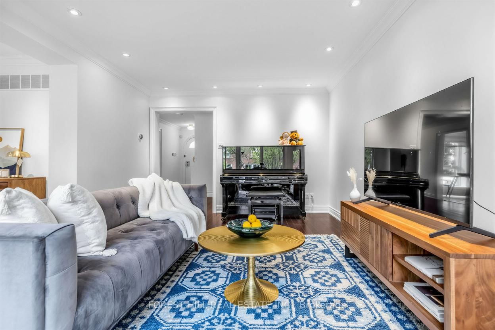
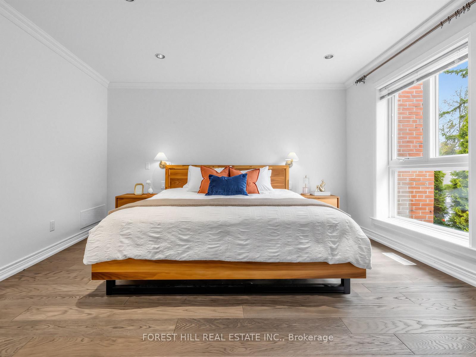
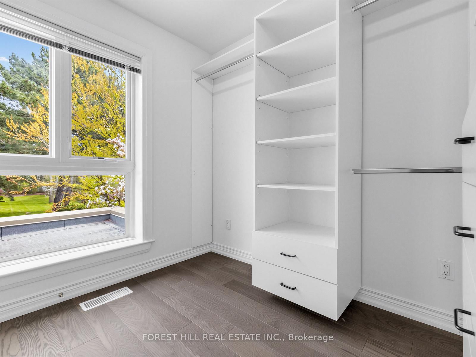
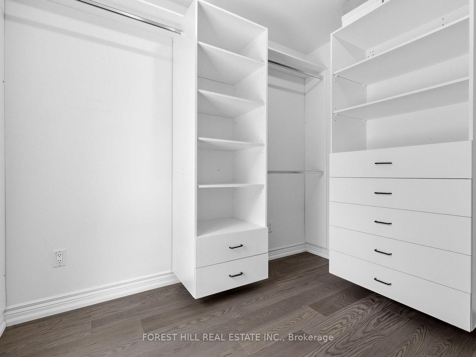
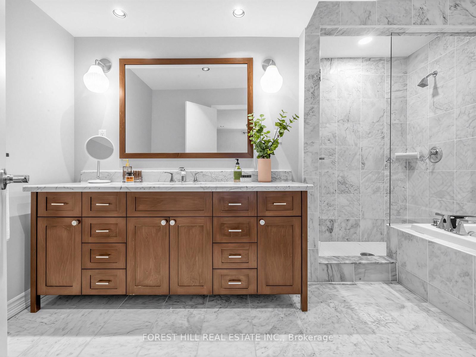
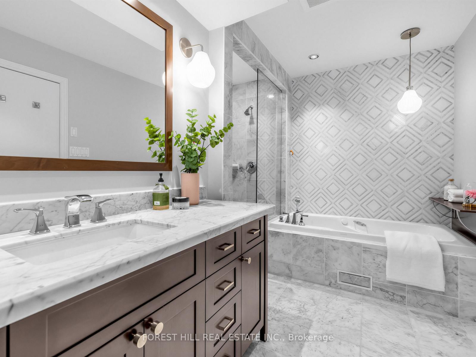
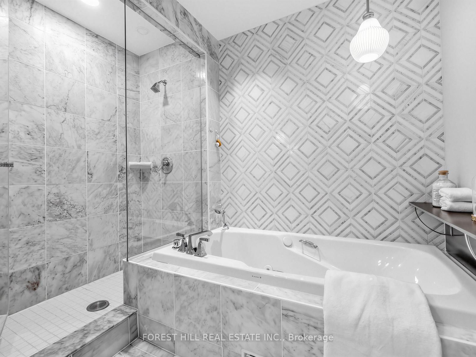
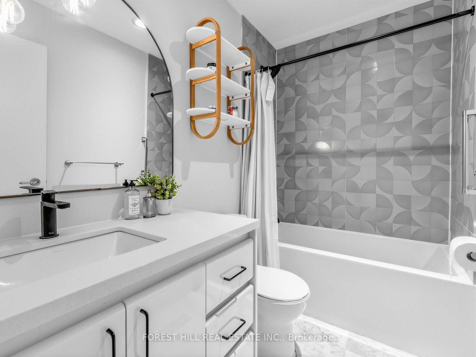
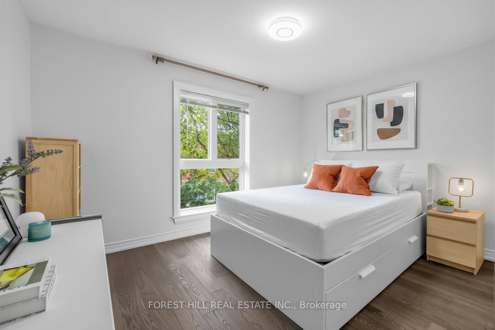
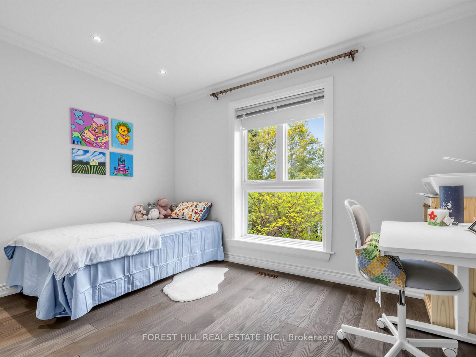
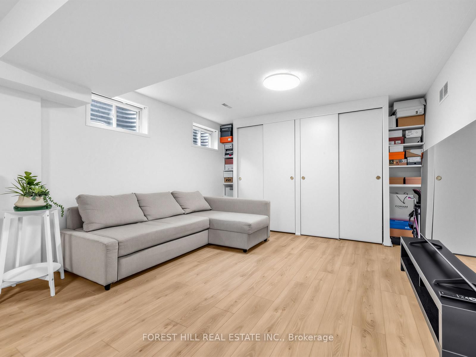
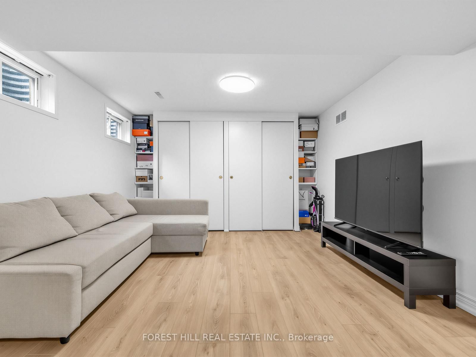
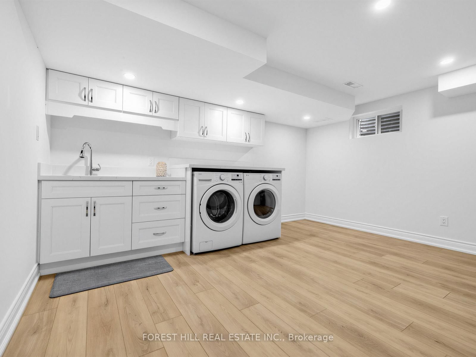
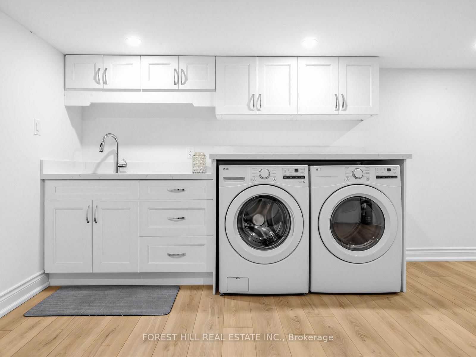
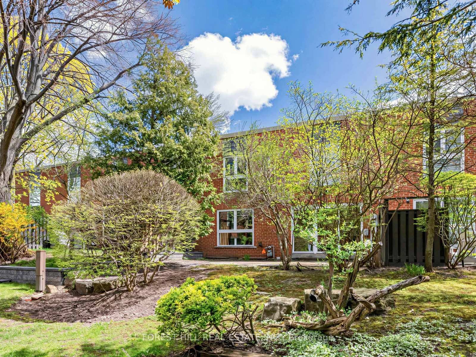
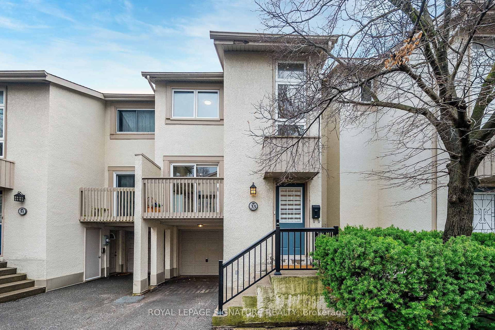
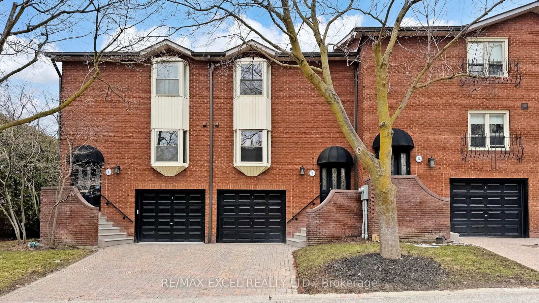
**WOW(SPENT $$$$ FULL RECENT RENO'D --- UPDATE)------A Rare Turnkey Executive Townhome in the Prestigious Bayview Mills Community, Set on a Private Street Among Multi-Million-Dollar Homes In St. Andrew-Windfields. **This Elegant, Designer-Updated Residence Offers Approximately 1,725 Sq. Ft.(1st and 2nd floors) Of Refined Living Space With A Preferred Layout Blended With Abundant Natural Light. **Freshly Painted With Hardwood Floors And Crown Moulding Throughout. **This Gonna Be Your Dream Home***Features An Upgraded Kitchen With Granite Counters, Tile Backsplash, Refined Cabinetry and Premium Faucet. ** A Plus, Wrought-iron Stair Spindles In This Unit. **The Master Bedroom Provides Oversized Living Space With A Seating Area, A Large Walk-in Closet, Pot Lights, Picture Windows and A SPA-like 5-Pcs Ensuite Finished In Lavish Floor-to-ceiling Marble For A Truly Luxurious Retreat. **Two Well-sized, Sun-filled Bedrooms Complete the Second Floor. The Newly Finished Basement Includes a Large, Well-appointed Laundry Room and a Versatile Recreation Area Ideal for Family Entertaining. Professionally Landscaped Gardens Complete This Exceptional Offering. **Top Schools: Harrison, Windfields, York Mills C.I. Steps To Shops, Parks, Ttc. ***MOVE-IN READY, No Extra Cost***

Listed by FOREST HILL REAL ESTATE INC.

  • MLS #

    C13116346

  • Sq. Ft

    1600-1799

  • Sq. Ft. Source

    MLS

  • Year Built

    Available Upon Request

  • Basement

    Finished

  • View

    n/a

  • Garage

    Attached, 1 spaces

  • Parking Type

    Owned

  • Locker

    None

  • Pets Permitted

    Yes-with Restrictions

  • Exterior

    Brick

  • Fireplace

    Y

  • Security

    n/a

  • Elevator

    n/a

  • Laundry Level

    Lower

  • Building Amenities

    Bbqs Allowed,Outdoor Pool,Visitor Parking

  • Maintenance Fee Includes

    Parking, Water

  • Property Management

    Crossbridge Condominium Services 416-449-6764

  • Heat

    Forced Air

  • A/C

    Central Air

  • Water

    n/a

  • Water Supply

    n/a

  • Central Vac

    N

  • Cert Level

    n/a

  • Energy Cert

    n/a

  • Living

    5.27 x 3.54 ft Main level

    hardwood floor, Pot Lights, W/O To Yard

  • Dining

    4.0 x 3.58 ft Main level

    hardwood floor, Pot Lights, Picture Window

  • Kitchen

    3.98 x 2.25 ft Main level

    Pot Lights, Granite Counter, Stainless Steel Appl

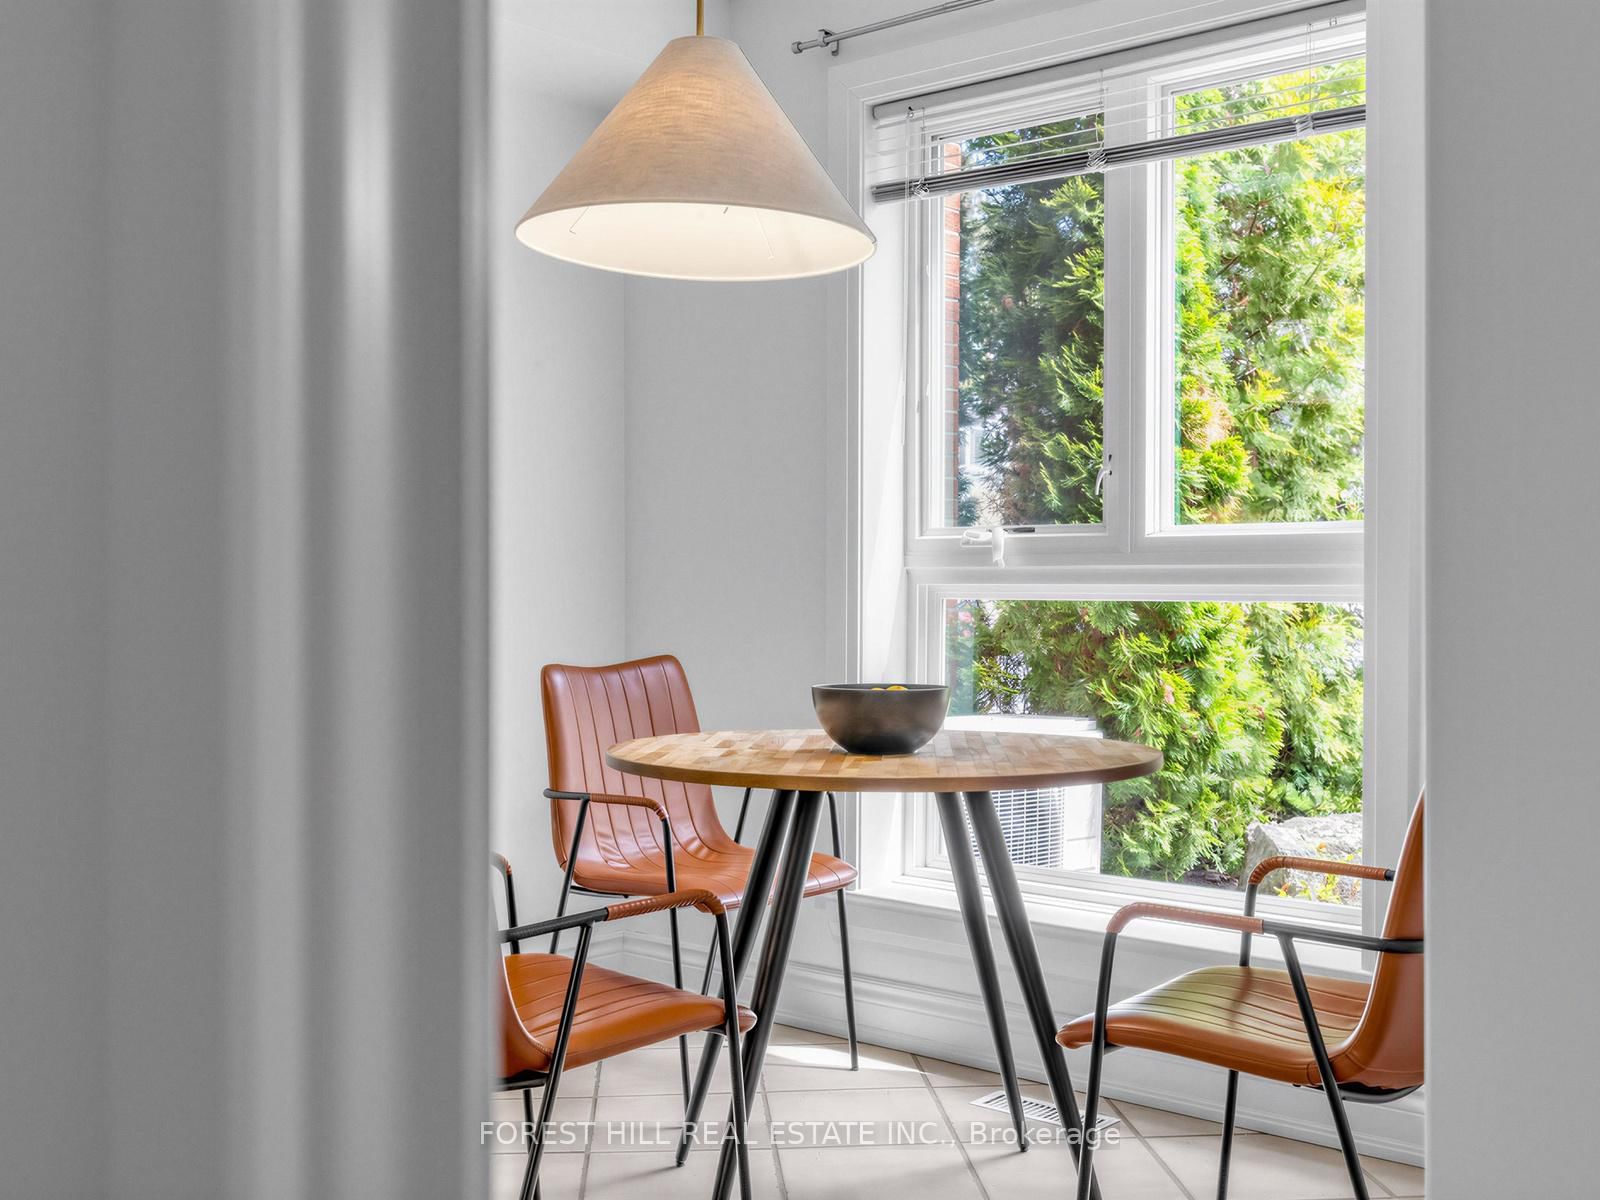
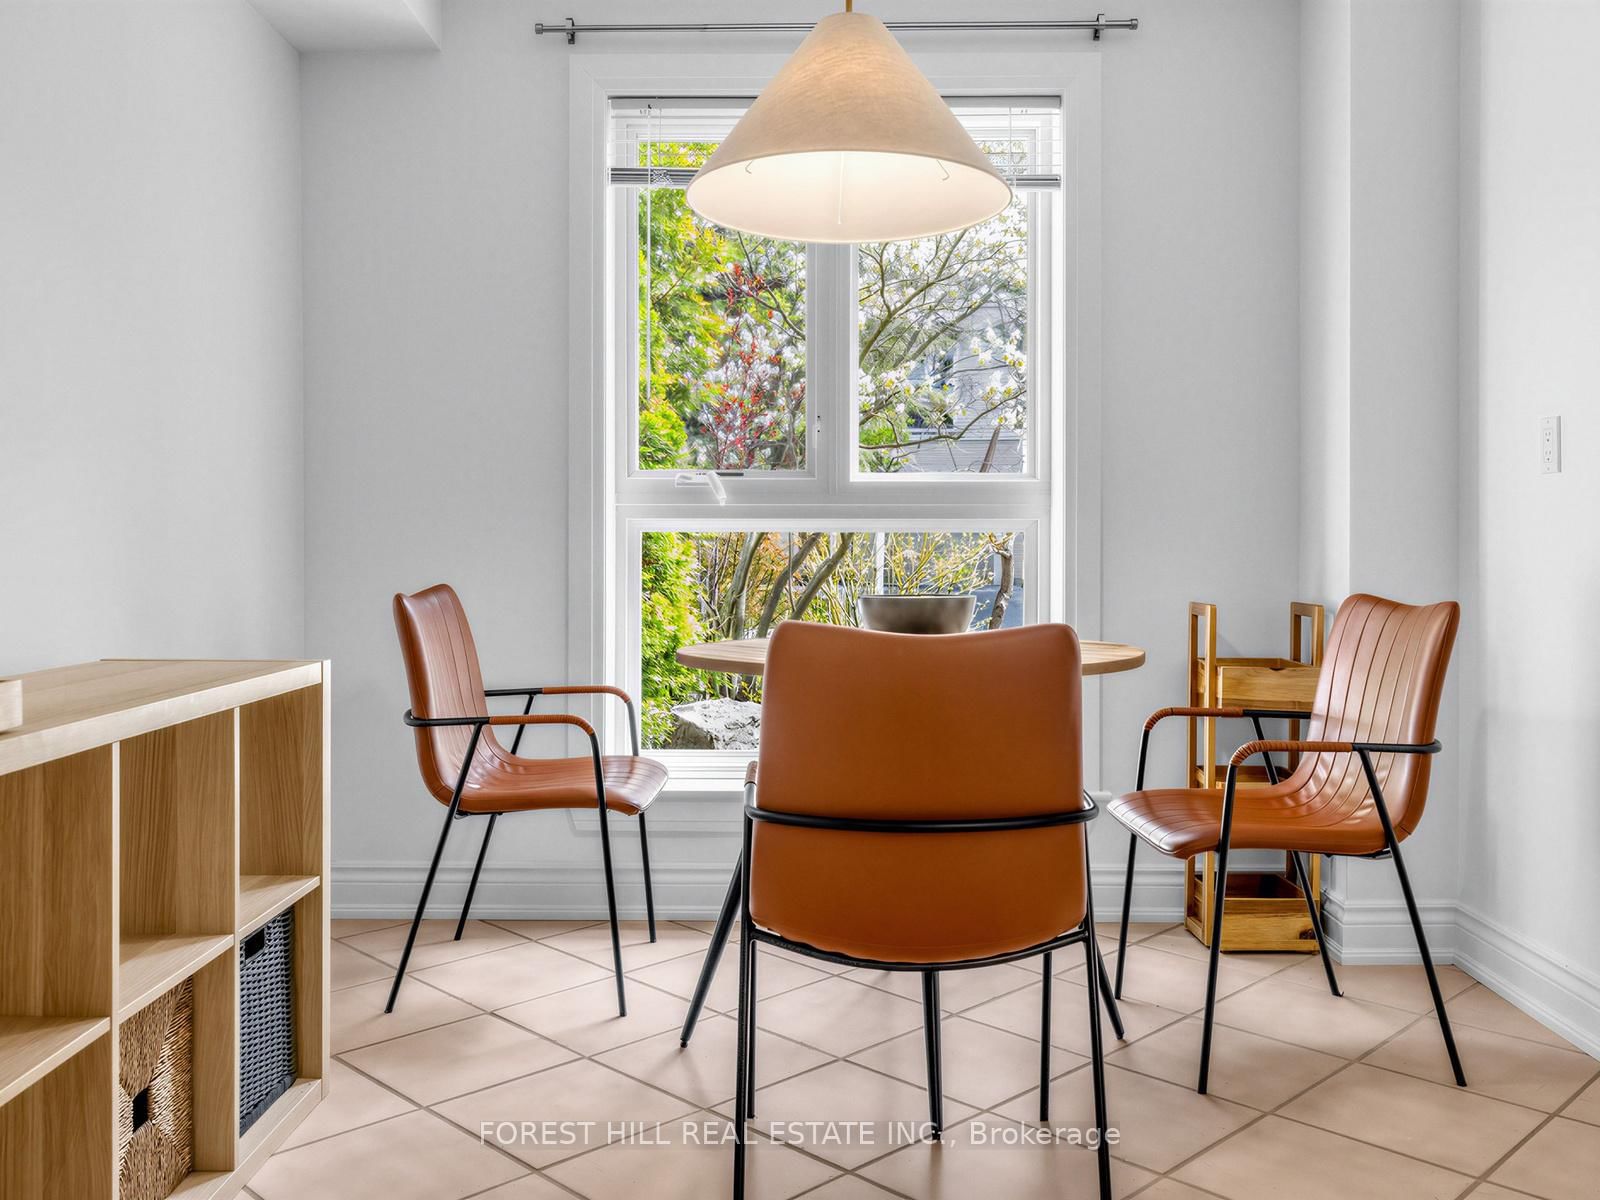
  • Breakfast

    3.15 x 2.77 ft Main level

    Ceramic Floor, Picture Window, Combined W/Kitchen

  • Primary

    5.24 x 4.06 ft 2nd level

    5 Pc Ensuite, Pot Lights, W/I Closet

  • 2nd Br

    3.9 x 3.1 ft 2nd level

    Picture Window, Closet, hardwood floor

  • 3rd Br

    3.5 x 2.86 ft 2nd level

    Double Closet, Pot Lights, Picture Window

  • Rec

    5.2 x 3.36 ft Bsmt level

    Double Closet, hardwood floor, Above Grade Window

  • Laundry

    4.06 x 3.57 ft Bsmt level

    hardwood floor, Above Grade Window, Closet Organizers

  • MLS #

    C13116346

  • Sq. Ft

    1600-1799

  • Sq. Ft. Source

    MLS

  • Year Built

    Available Upon Request

  • Basement

    Finished

  • View

    n/a

  • Garage

    Attached, 1 spaces

  • Parking Type

    Owned

  • Locker

    None

  • Pets Permitted

    Yes-with Restrictions

  • Exterior

    Brick

  • Fireplace

    Y

  • Security

    n/a

  • Elevator

    n/a

  • Laundry Level

    Lower

  • Building Amenities

    Bbqs Allowed,Outdoor Pool,Visitor Parking

  • Maintenance Fee Includes

    Parking, Water

  • Property Management

    Crossbridge Condominium Services 416-449-6764

  • Heat

    Forced Air

  • A/C

    Central Air

  • Water

    n/a

  • Water Supply

    n/a

  • Central Vac

    N

  • Cert Level

    n/a

  • Energy Cert

    n/a

  • Living

    5.27 x 3.54 ft Main level

    hardwood floor, Pot Lights, W/O To Yard

  • Dining

    4.0 x 3.58 ft Main level

    hardwood floor, Pot Lights, Picture Window

  • Kitchen

    3.98 x 2.25 ft Main level

    Pot Lights, Granite Counter, Stainless Steel Appl

  • Breakfast

    3.15 x 2.77 ft Main level

    Ceramic Floor, Picture Window, Combined W/Kitchen

  • Primary

    5.24 x 4.06 ft 2nd level

    5 Pc Ensuite, Pot Lights, W/I Closet

  • 2nd Br

    3.9 x 3.1 ft 2nd level

    Picture Window, Closet, hardwood floor

  • 3rd Br

    3.5 x 2.86 ft 2nd level

    Double Closet, Pot Lights, Picture Window

  • Rec

    5.2 x 3.36 ft Bsmt level

    Double Closet, hardwood floor, Above Grade Window

  • Laundry

    4.06 x 3.57 ft Bsmt level

    hardwood floor, Above Grade Window, Closet Organizers

Thinking of Selling?

Find Out Your Home’s Value in Today’s Market!

No Email or Signup is required to view your home estimate.

estimate your home value

Contact Manoj Kukreja

Sales Representative,
Century 21 People’s Choice Realty Inc.,
Brokerage
(647) 576 - 2100

Manoj profile avatar

Inventory Graph

10 9 8 7 6 5 4 3 2 1 0 7 Months of inventory SELLER'S Market BALANCED Market BUYER'S Market

Mortgage Calculator

This data is for informational purposes only.

Mortgage Payment per month

Principal Amount

Interest

Total Payable

Amortization

Amortization

Closing Cost Calculator

This data is for informational purposes only.

Closing Cost Total for this property

Total Cash flow for purchasing this property

Down Payment(%)*
Additional information

Provincial Land Transfer Tax

Ontario Land Transfer Tax Rebate

Toronto Land Transfer Tax

Toronto Land Transfer Tax Rebate

PST on CMHC Insurance Premium

Lawyer Fees

$2,825

Government Registration Fee's

$164

Title Insurance

Closing Cost Total

Total Cash flow for purchasing this property

Provincial Land Transfer Tax

Ontario Land Transfer Tax Rebate

Toronto Land Transfer Tax

Toronto Land Transfer Tax Rebate

PST on CMHC Insurance Premium

Lawyer Fees

$2,825

Government Registarion Fee's

$164

Title Insurance

Down Payment(%)*

* A down payment of less than 20% is permitted only for first-time home buyers purchasing their principal residence. The minimum down payment required is 5% for the portion of the purchase price up to $500,000, and 10% for the portion between $500,000 and $1,500,000. For properties priced over $1,500,000, a minimum down payment of 20% is required.

Thinking of Selling?

Find Out Your Home’s Value in Today’s Market!

No Email or Signup is required to view your home estimate.

estimate your home value

Contact Manoj Kukreja

Sales Representative, Century 21 People’s Choice Realty Inc., Brokerage
(647) 576 - 2100

Manoj profile avatar

Recent Sold Listings in St. Andrew-Windfields, Toronto

Popular Cities